

“A modern farmhouse that earns its name - a place designed to make you stop, sit down, and stay a while.”
Limited use of concrete and brick does the structural and aesthetic work simultaneously.
Traditional brick arch between steel joists, no concrete used, with exceptional thermal performance.
Reduces concrete use by embedding filler elements, resulting in a structurally efficient, lighter-than-conventional-slabs system.
Refurbished wood from demolition and salvage. Each piece is selected for grain and character, not uniformity.
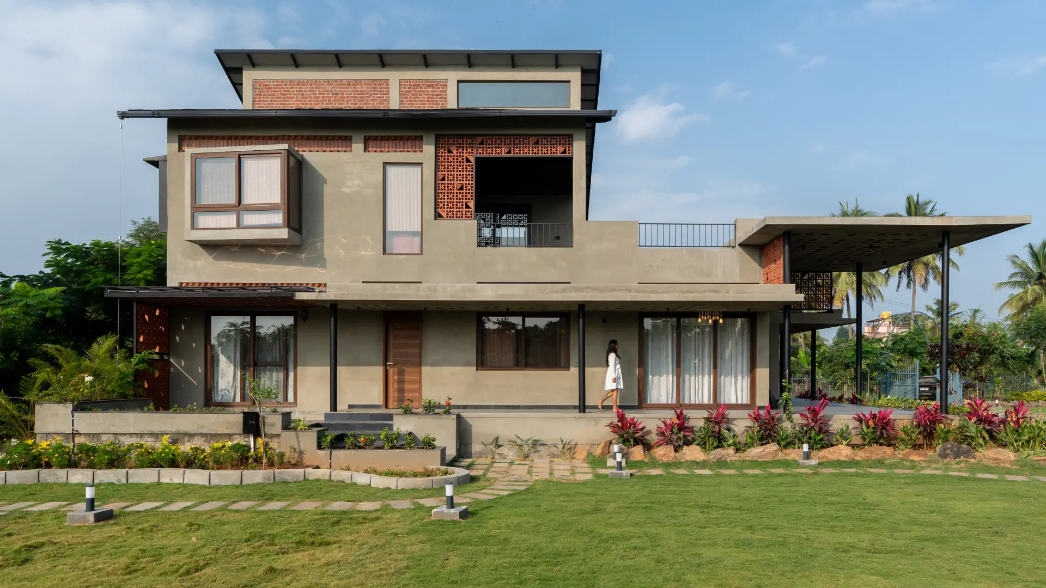
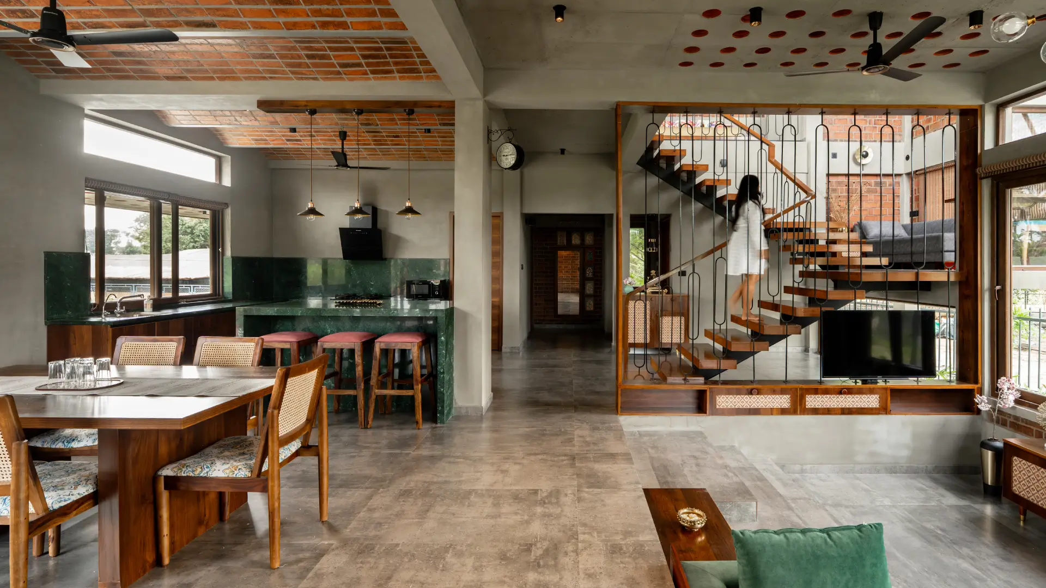
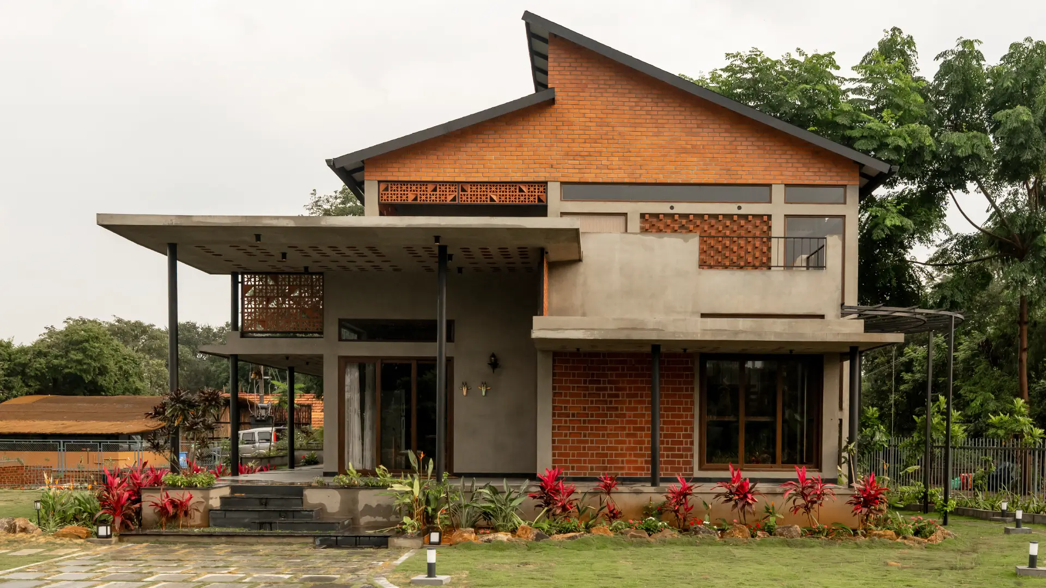
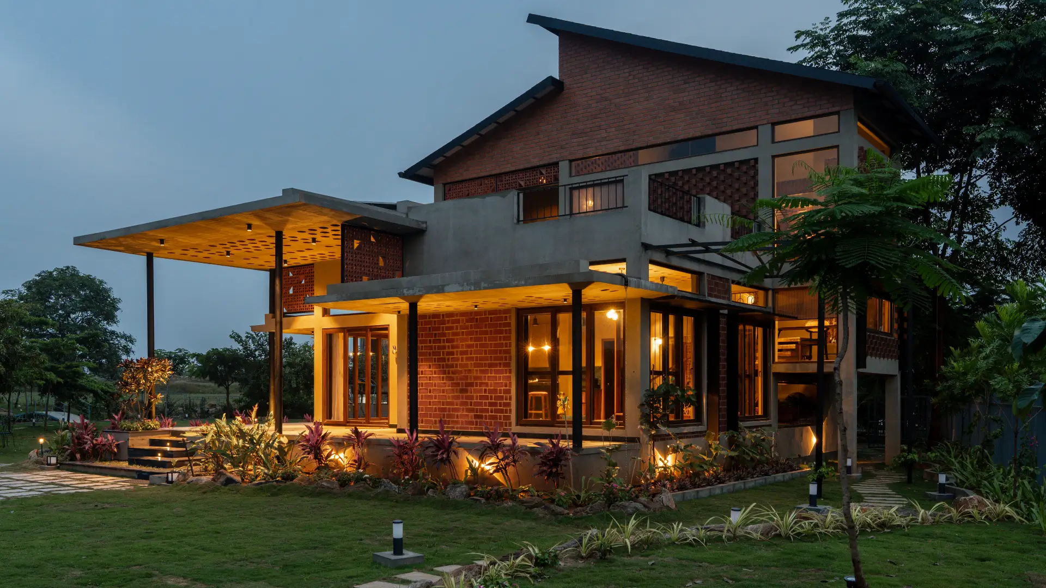
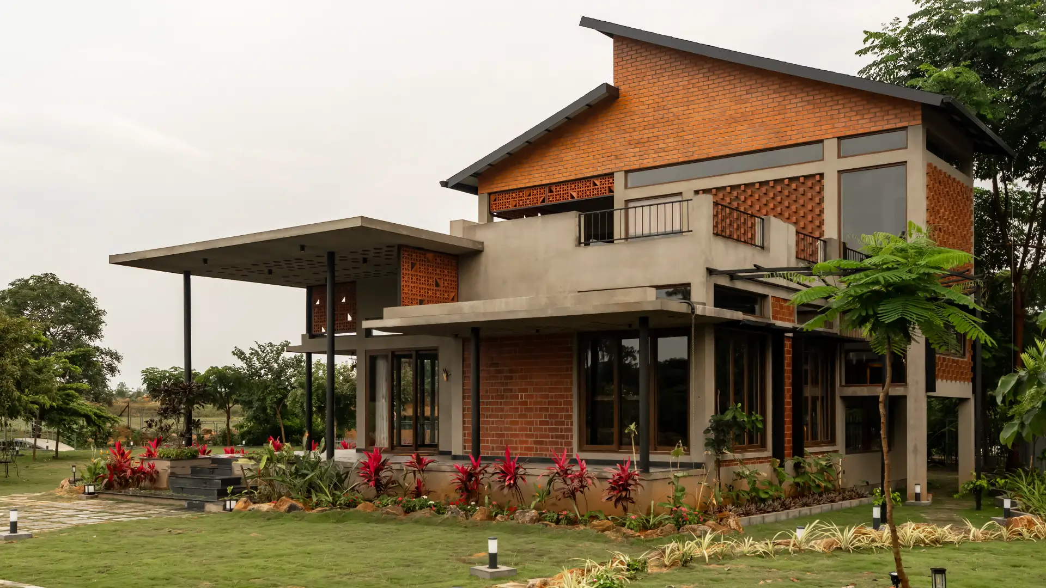
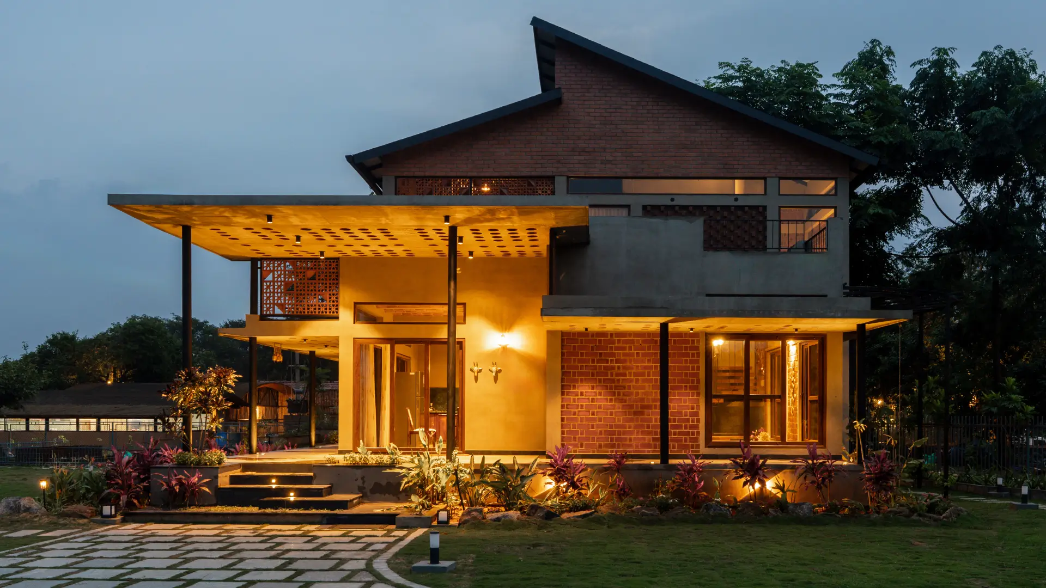
Viraam means to pause, and this is a home that takes that instruction seriously. It is the most design-forward project in the Landartistry portfolio: a modern farmhouse that earns the word farmhouse not through rustic styling but through genuine material restraint and a layout that draws you outdoors at every turn.
The brief was for something that felt contemporary without feeling urban – a home for weekends and slow mornings, with the quality of finish you’d want in a city apartment and the ease of use you’d want in the country. The answer was exposed red brick with limited concrete, jack-arch and filler-slab roofing, and a careful deployment of refurbished waste wood throughout the interiors.
The result is quiet and assured. Nothing announces itself. The home works as a canvas connecting material after material, detail after detail, each one earned.
Minimal material usage, Jack arch and Filler slab
Slow Living, natural thermal mass throughout
100% salvaged, zero new timber procurement
Karnataka
Made with Minimal Materials - Exposed Brick, Concrete and no Paint
Moulded and made with second chances.
Karnataka
Brutally minimal and striking.
To savour a moment.
Karnataka
Made with Mud and Care
A home crafted like heaven on Earth
Karnataka
Brutally minimal and striking.
A retreat home away framing the earth along the blue sky,
Karnataka
Made with Mud and Care
A childhood memory crafted into a contemporary home.
Karnataka
Made with Mud and Care
Flowing away, like a butterfly.
Karnataka
Brutally minimal and striking.
Built from what was left behind.
Tell us a little about your project, and let’s explore how we can build with you.